





5014 S Laramie AVE Chicago, IL 60638 Open Sat 12PM-2PM
UPDATED: 11/03/2026 01:00 PM ON MARKET: New on market today
$370,000
3 Beds1.5 Baths1,435 SqFt
Key Details
Property Type Single Family Home
Sub Type Detached Single
Listing Status Active
Purchase Type For Sale
Square Footage 1,435 sqft
Price per Sqft $257
MLS Listing ID 12799738
Style Cape Cod
Bedrooms 3
Full Baths 1
Half Baths 1
Year Built 1947
Annual Tax Amount $5,501
Tax Year 2025
Lot Size 3,789 Sqft
Lot Dimensions 30X126.2
Property Sub-Type Detached Single
Property Description
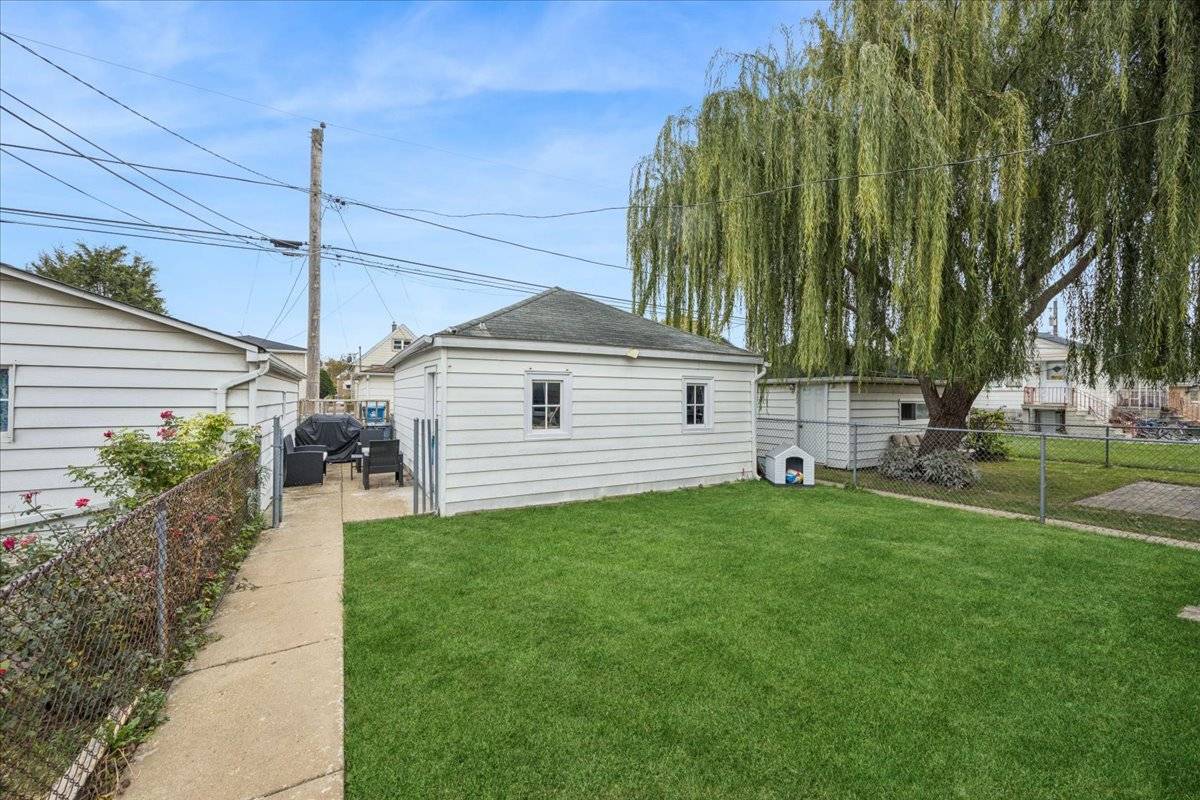
Turnkey, fully modernized, and flooded with natural light! Extensively rehabbed in 2023, this two-story Central Stickney residence delivers high-end contemporary finishes across a seamless, functional layout. Step inside to durable luxury vinyl plank (LVP) flooring flowing throughout the entire home. The open, airy main level features distinct living and dining spaces designed for effortless entertaining. The newly updated kitchen comes equipped with bright white cabinetry, sleek quartz countertops, and stainless steel appliances. Completing the first floor is a convenient main-level primary bedroom alongside a refreshed half bath-ideal for guests or single-level daily living. Upstairs, you will find two generously sized bedrooms with ample closet space, accompanied by a fully remodeled full bathroom complete with a modern smart toilet. Step outside to a fully gated backyard offering privacy and security for outdoor gatherings or pets, leading to a detached 2-car garage. Unbeatable location with ultra-convenient access to Midway International Airport, I-55, public transit, dining, and shopping. Completely move-in ready-schedule your private tour today!

The data relating to real estate for sale on this website comes in part from the Broker Reciprocity Program of Midwest Real Estate Data LLC. Real estate listings held by brokerage firms other than Blok are marked with the Broker Reciprocity thumbnail logo and detailed information about them includes the name of the listing brokerage. The accuracy of all information, regardless of source, including but not limited to square footages and lot sizes, is deemed reliable but not guaranteed and should be personally verified through personal inspection by and/or with the appropriate professionals.
Digital Millennium Copyright Act – DMCA Notice
Based on information submitted to the MLS GRID as of 11/03/2026. All data is obtained from various sources and may not have been verified by broker or MLS GRID. Supplied Open House Information is subject to change without notice. All information should be independently reviewed and verified for accuracy. Properties may or may not be listed by the office/agent presenting the information.
IDX information is provided exclusively for consumers’ personal non-commercial use, it may not be used for any purpose other than to identify prospective properties consumers may be interested in purchasing, the data is deemed reliable but is not guaranteed by MLS GRID, the use of the MLS GRID Data may be subject to an end user license agreement prescribed by the Member Participant’s applicable MLS if any and as amended from time to time. MLS GRID may, at its discretion, require use of other disclaimers as necessary to protect Member Participant, and/or their MLS from liability. Data last updated: 11/03/2026. mation.
Social Cookies
Social Cookies are used to enable you to share pages and content you find interesting throughout the website through third-party social networking or other websites (including, potentially for advertising purposes related to social networking).