













2419 Fox Meadow CIR Northfield, IL 60093 Active Under Contract
UPDATED: 09/14/2026 07:08 PM ON MARKET: 6 days on market
$1,795,000
3 Beds3.5 Baths4,400 SqFt
Key Details
Property Type Single Family Home
Sub Type Detached Single
Listing Status Active Under Contract
Purchase Type For Sale
Square Footage 4,400 sqft
Price per Sqft $407
MLS Listing ID 12753346
Style Colonial
Bedrooms 3
Full Baths 3
Half Baths 1
HOA Fees $824/mo
Year Built 2006
Annual Tax Amount $28,116
Tax Year 2025
Lot Size 5,828 Sqft
Lot Dimensions 86.7 x 62.5 x 46 x 12 x 23.1 x 16.6 x70.5
Property Sub-Type Detached Single
Property Description
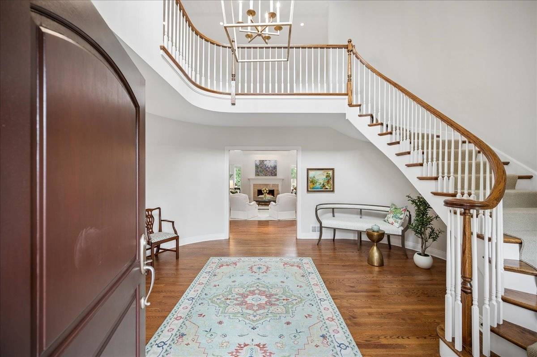
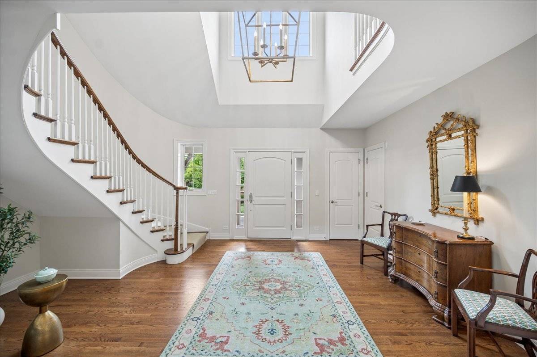
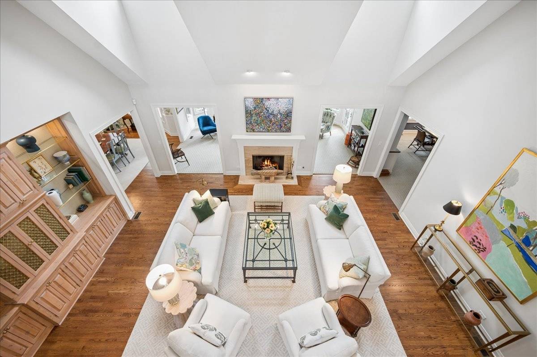
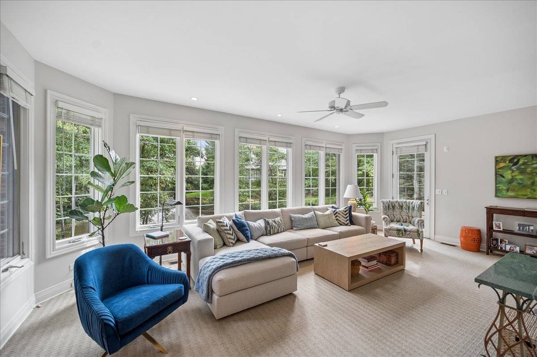
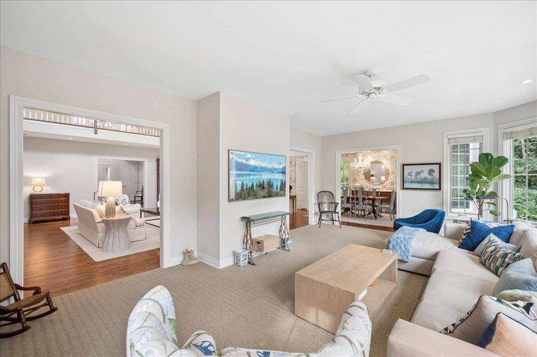
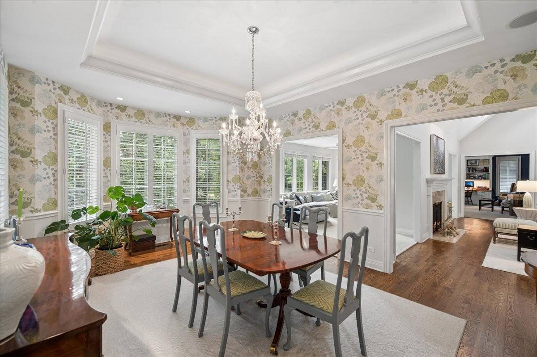
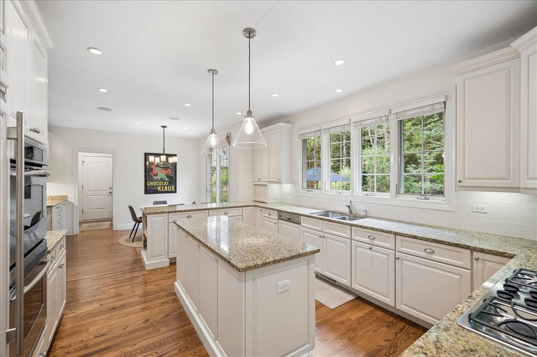
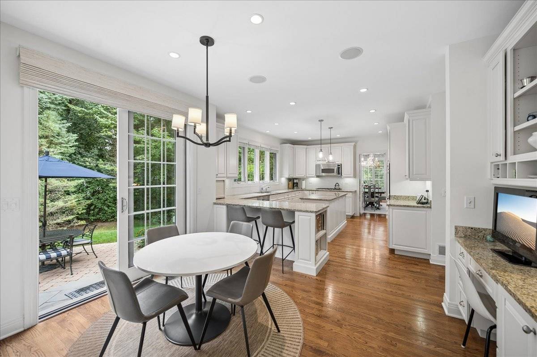
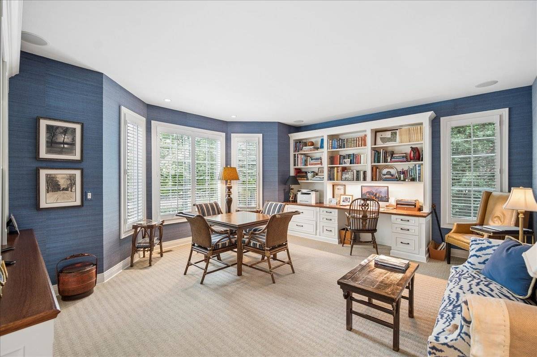
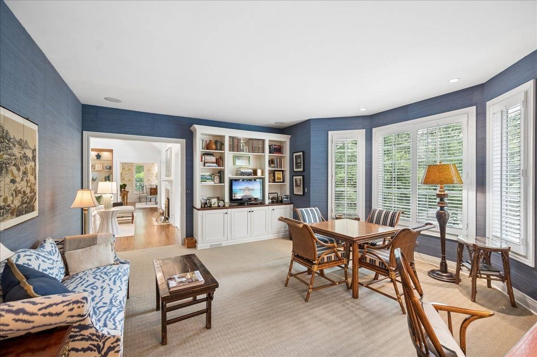
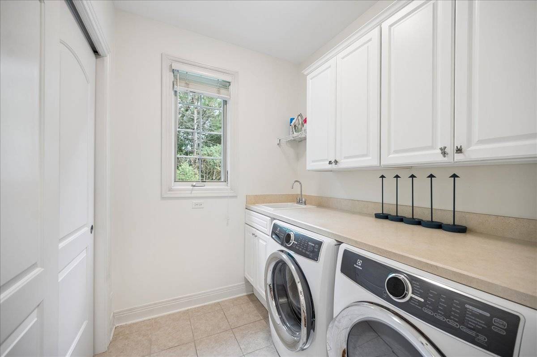
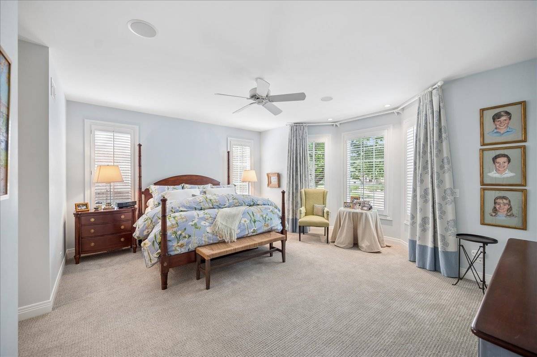
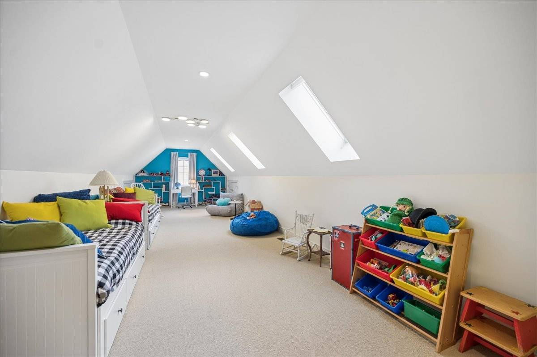
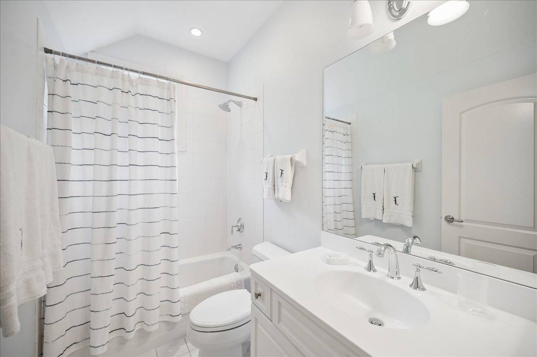
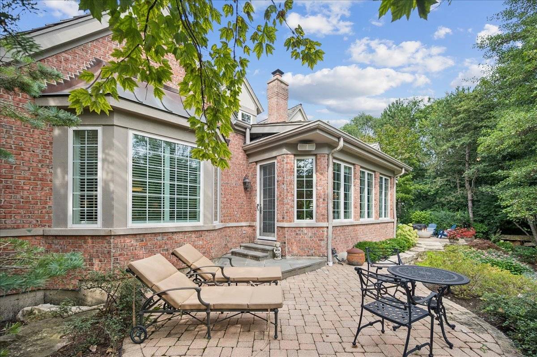
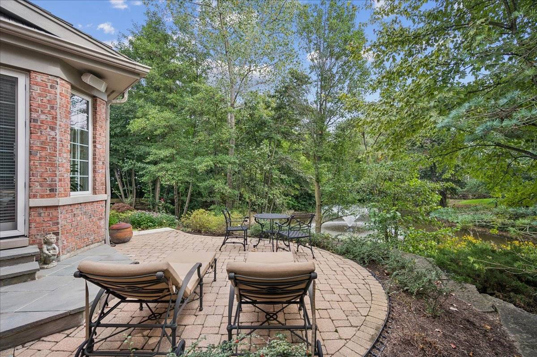
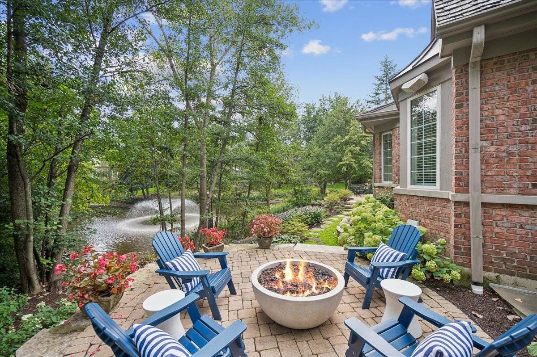
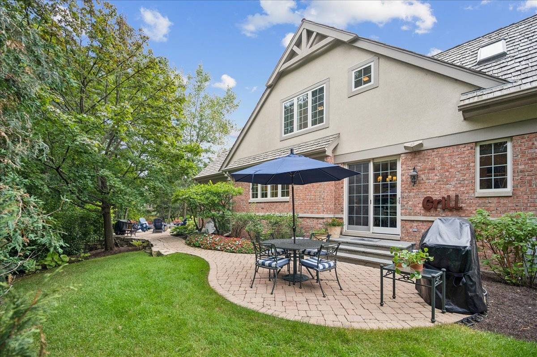
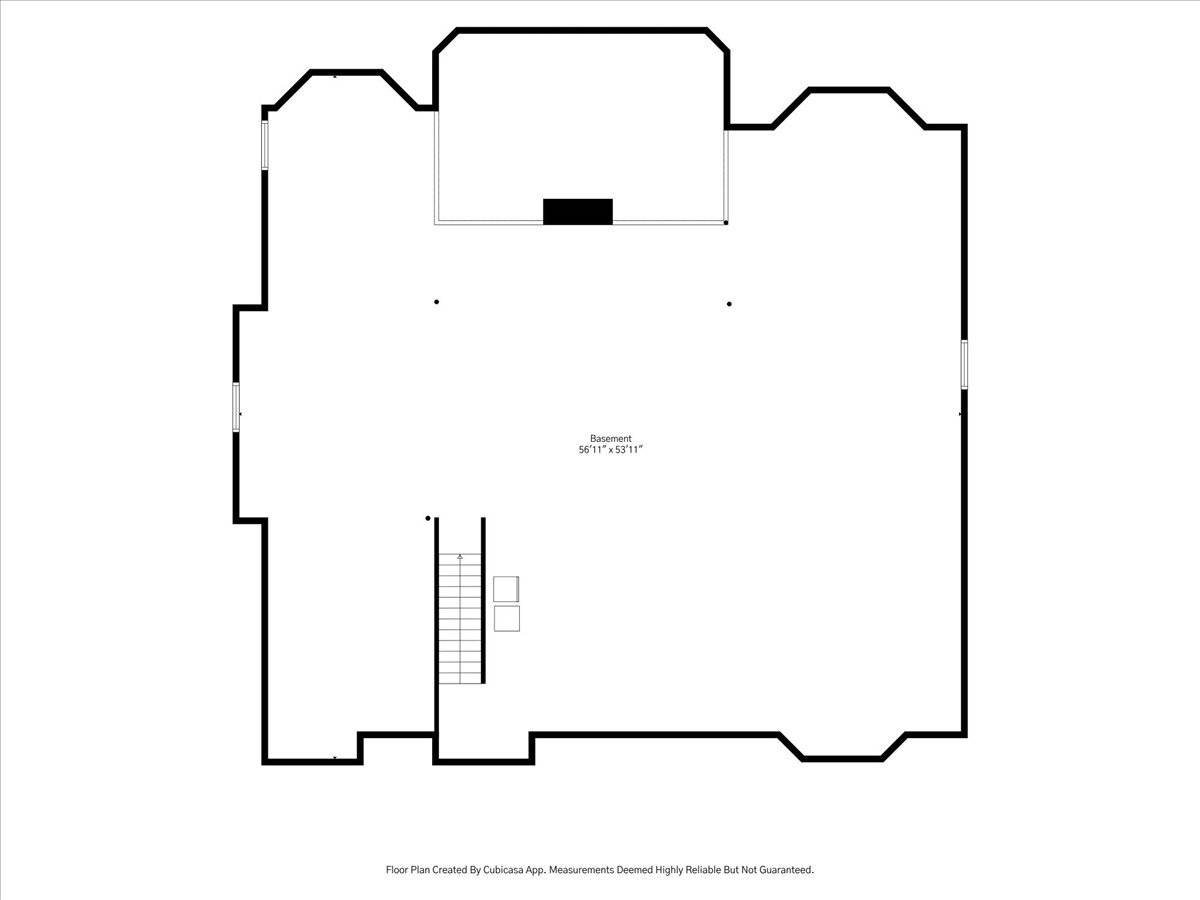
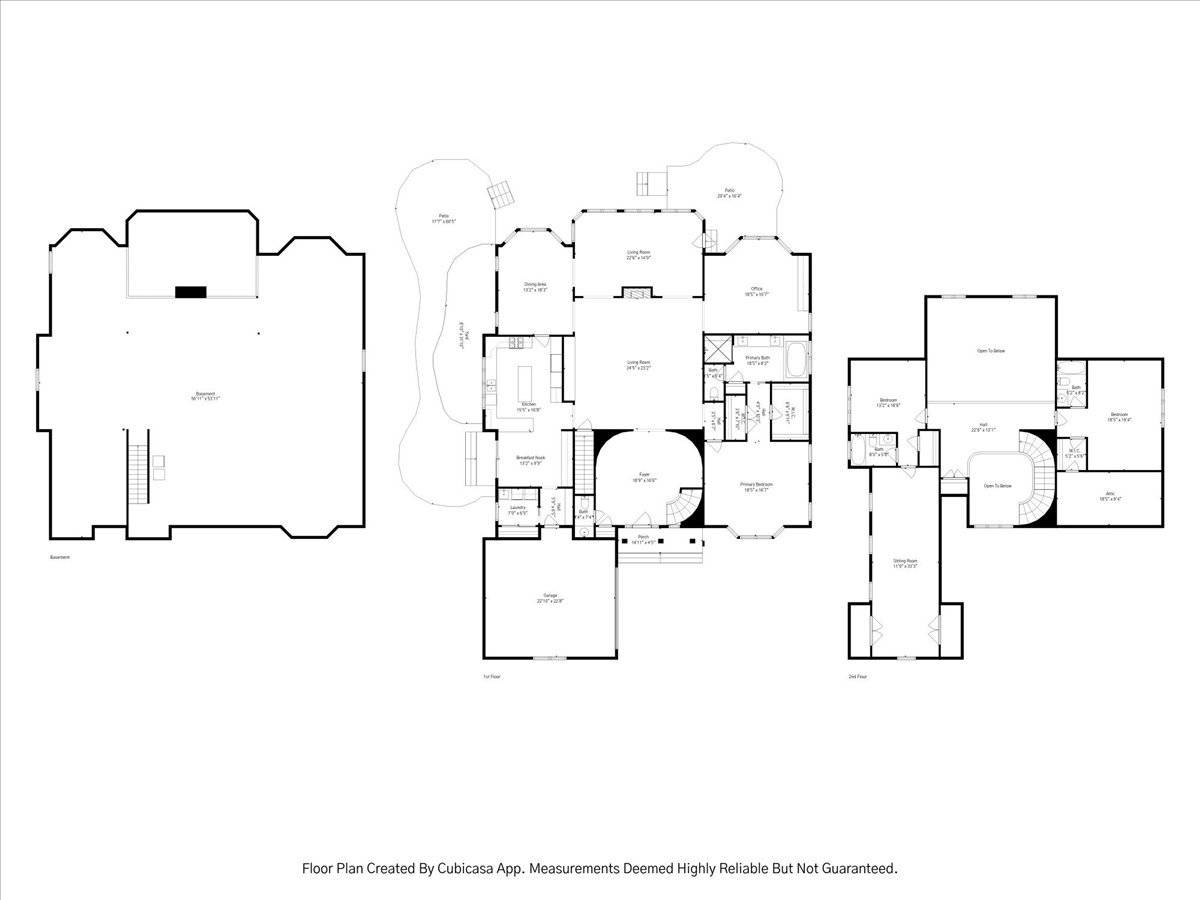
Originally custom-built as the developer's personal residence, this home reflects a level of craftsmanship and intentional design that is truly second to none. Tucked away at the end of a peaceful cul-de-sac, the property offers a sense of privacy and elegance from the moment you pull into the drive. Inside the home boasts the expansive proportions and high-end finishes. The scale of the home is immediate upon entry, featuring a grand two-story foyer with a graceful bridal staircase. This impressive introduction opens to an exceptional living room, where 19-foot ceilings and a stately fireplace create an atmosphere that is both soaring and sophisticated. Flowing naturally from the main living space, the inviting dining room acts as a central hub for all occasions. Adjacent to the dining area, the spacious cook's kitchen is a delightful combination of form and function. It features an oversized island perfect for gathering, custom cabinetry, and high-end appliances that will satisfy any culinary enthusiast. A bright breakfast room offers a casual spot for morning coffee, while the integrated desk area provides a convenient space for organizing daily life. The comfortable family room overlooks the pond and patios, offering a relaxed vantage point to enjoy the scenery. For those seeking a quiet retreat, a spacious home office is tucked away, providing a secluded environment that's perfect for working from home. The main level is also home to a stunning primary suite, a rare find that offers the ultimate in convenience and luxury. This tranquil retreat features two walk-in closets and a generous bath designed for relaxation, complete with double sinks, an oversized tub, and a separate shower equipped with multiple shower heads and bench seating. On the second floor the home's thoughtful layout continues with two additional spacious bedrooms, each featuring its own ensuite bath to ensure privacy and comfort. A versatile room offers a dedicated space for recreation or creative pursuits, while additional storage on this level ensures that the home remains as organized as it is beautiful. The basement offers high ceilings and endless possibilities. Whether you envision a dedicated exercise room, a vibrant play space, a classic billiards area for a pool table, or simply abundant storage, this useful space can be tailored to fit your specific needs. Practicality meets luxury on the main level with a thoughtfully placed mudroom and a first-floor laundry room, both leading to the convenience of a two-car attached garage. The interior transitions seamlessly to the outdoors, where the lifestyle options are endless. The grounds feature three distinct private patios, each designed for a specific mood: an expertly situated space for grilling and al fresco dining, a cozy lounge area centered around a fire pit for crisp evenings, and a dedicated sanctuary for pure relaxation. All of this is set against a backdrop of serene pond views, providing a tranquil environment that feels worlds away from the daily hustle. Terrific Northfield location in a maintenance-free complex near shops, restaurants, and grocery store. Second playroom can also be used as a tandem bedroom. Please exclude dining room chandelier, hallway fixture in the primary bedroom hall and primary bedroom drapes.

The data relating to real estate for sale on this website comes in part from the Broker Reciprocity Program of Midwest Real Estate Data LLC. Real estate listings held by brokerage firms other than Blok are marked with the Broker Reciprocity thumbnail logo and detailed information about them includes the name of the listing brokerage. The accuracy of all information, regardless of source, including but not limited to square footages and lot sizes, is deemed reliable but not guaranteed and should be personally verified through personal inspection by and/or with the appropriate professionals.
Digital Millennium Copyright Act – DMCA Notice
Based on information submitted to the MLS GRID as of 09/15/2026. All data is obtained from various sources and may not have been verified by broker or MLS GRID. Supplied Open House Information is subject to change without notice. All information should be independently reviewed and verified for accuracy. Properties may or may not be listed by the office/agent presenting the information.
IDX information is provided exclusively for consumers’ personal non-commercial use, it may not be used for any purpose other than to identify prospective properties consumers may be interested in purchasing, the data is deemed reliable but is not guaranteed by MLS GRID, the use of the MLS GRID Data may be subject to an end user license agreement prescribed by the Member Participant’s applicable MLS if any and as amended from time to time. MLS GRID may, at its discretion, require use of other disclaimers as necessary to protect Member Participant, and/or their MLS from liability. Data last updated: 09/15/2026. mation.
Social Cookies
Social Cookies are used to enable you to share pages and content you find interesting throughout the website through third-party social networking or other websites (including, potentially for advertising purposes related to social networking).